

Private spa in Ille-et-Vilaine
Building a Spa 90 Metres Above Rennes
There are three bottles of essential oil on the shelf. I pick eucalyptus, switch on the generator and let it do its work. The steam takes a few minutes to fill the room. It rises from the bench, drifts along the tiles and thickens until the corners disappear. Then I turn on the shower, hot, sit down and let the water run down my back.
This is my moment.
Behind that steam were five trades, months of work and a circuit breaker that tripped the day we switched it on.
The sauna never stood a chance
The question came up early. Sauna or steam room?
A sauna needs stones, a heater, wood and space. Plenty of space. In a 52-square-metre apartment, whatever you make room for takes space away from something else. A sauna meant giving something up.
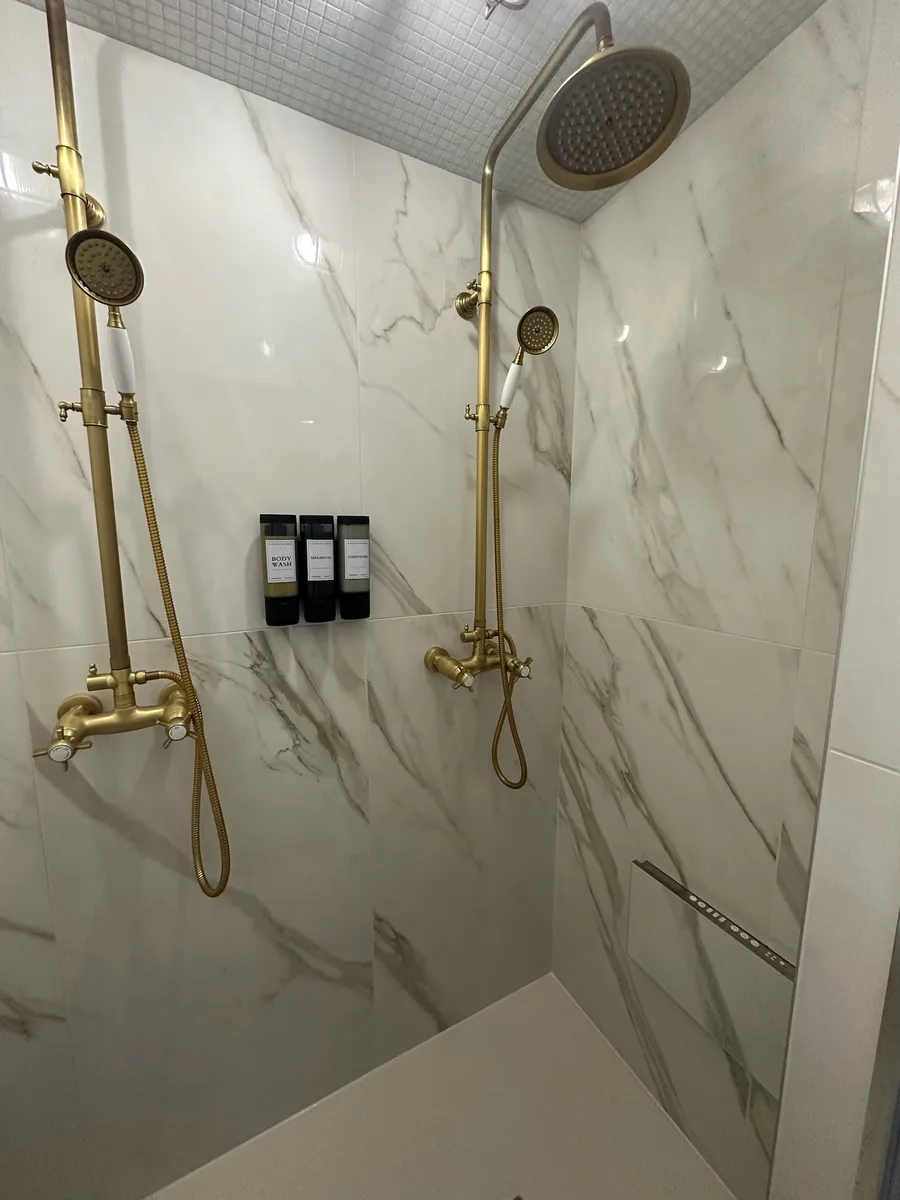
The steam room could share its space. Steam and water belong together. The bench and the showers fit into the same tiled room, behind the same glass door. Two people can shower side by side or sit in the steam. Or do both at once. The room does two jobs and feels right either way.
It was the first decision we made and everything else followed from it.
Only one angle worked
We chose the bath before we knew whether we could get it upstairs.
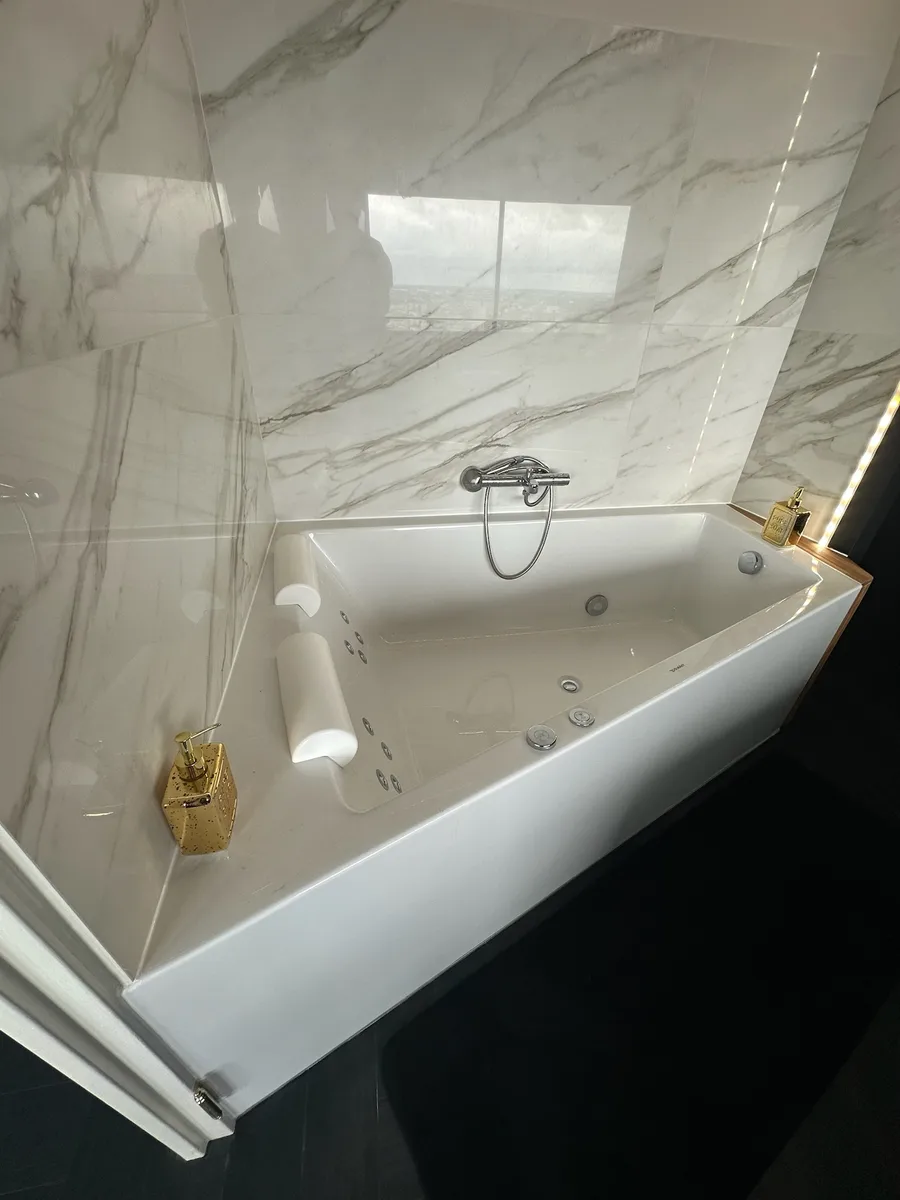
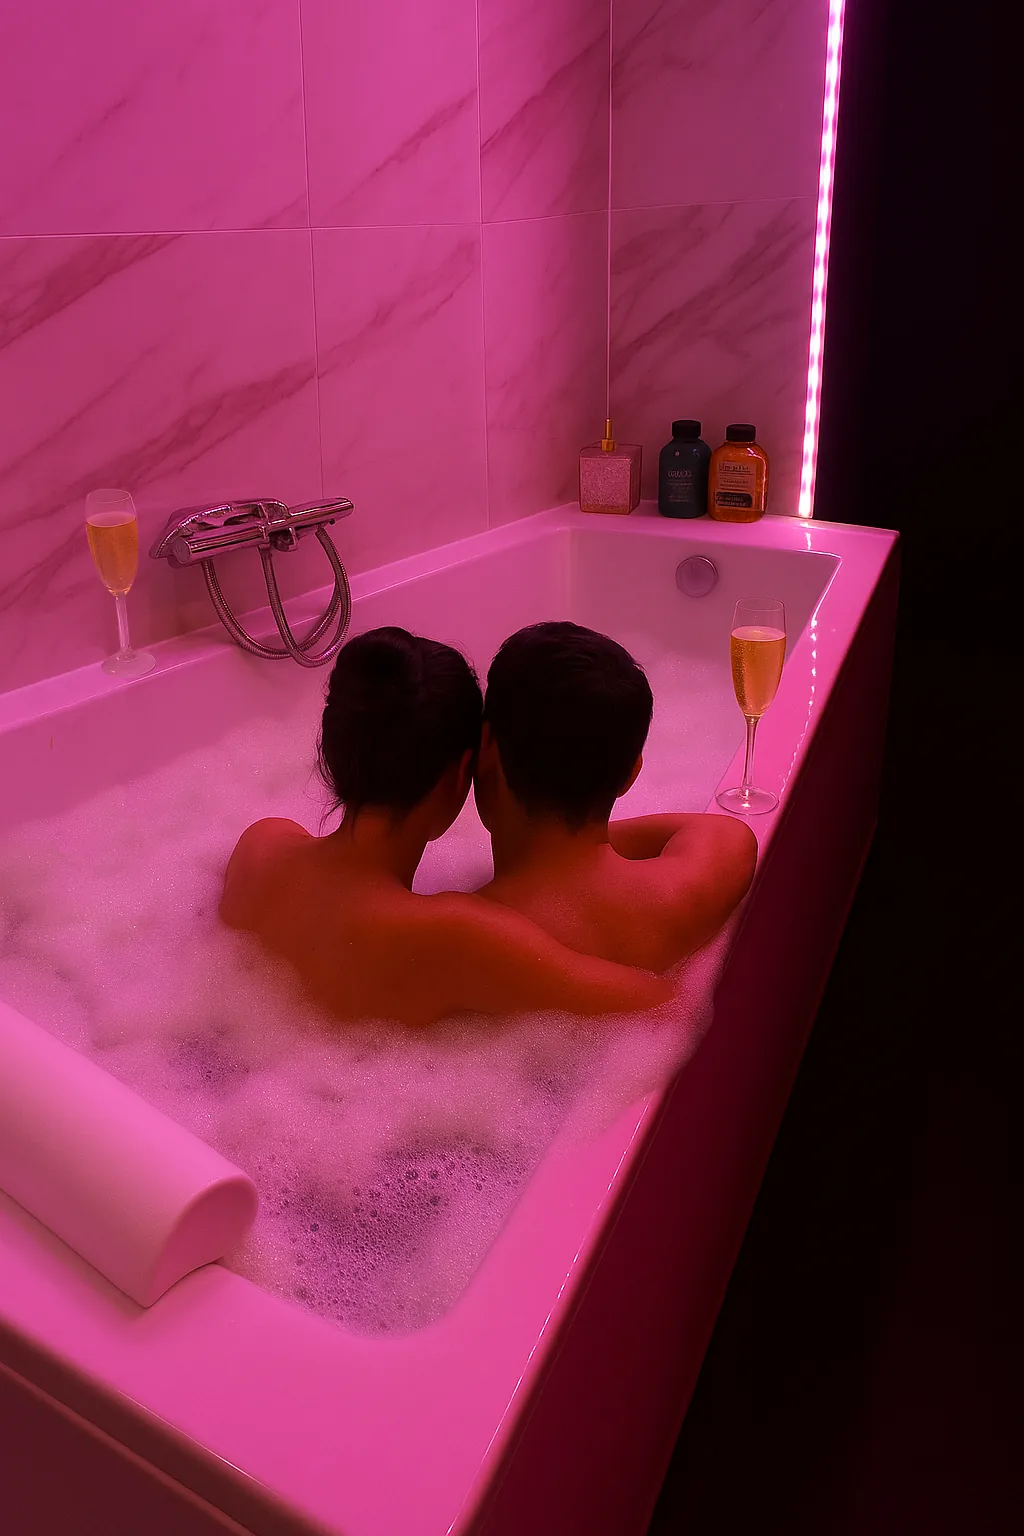
It had a slanted front that fitted its corner exactly. That shape gave us a bath for two without taking up the whole room and we could sit immersed without filling as large a tub.
Then there was the lift.
There’s only one way to the twenty-ninth floor. No crane, no goods lift. Whatever goes into the suite goes in through the lift doors.
We measured the bath in its box, then modelled the lift car in 3D. We tried turning the box every which way on screen to see if there was an angle that would let it through. There was one.
It takes an hour to check something like that. The alternative was twenty-nine flights of stairs.
Down to the last tile
We did much the same with the tiling.
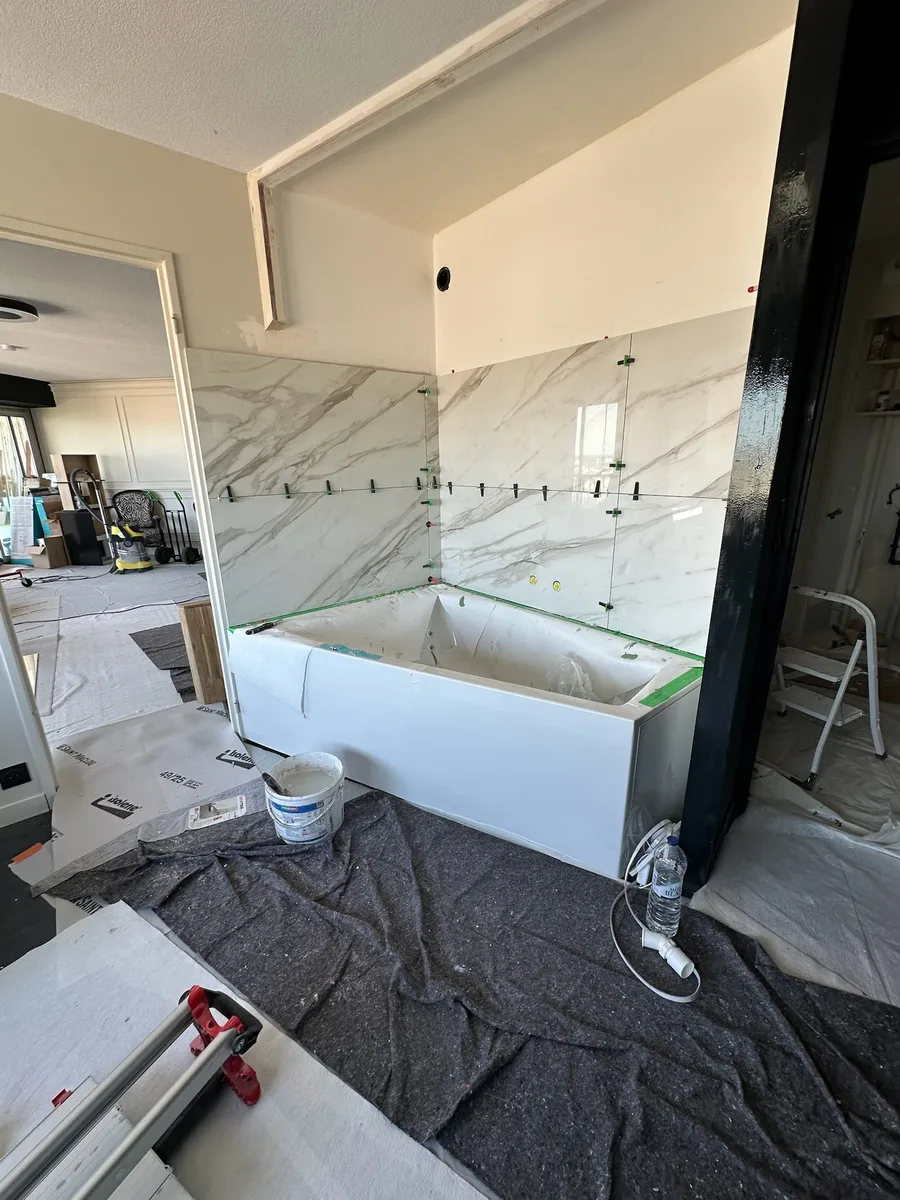
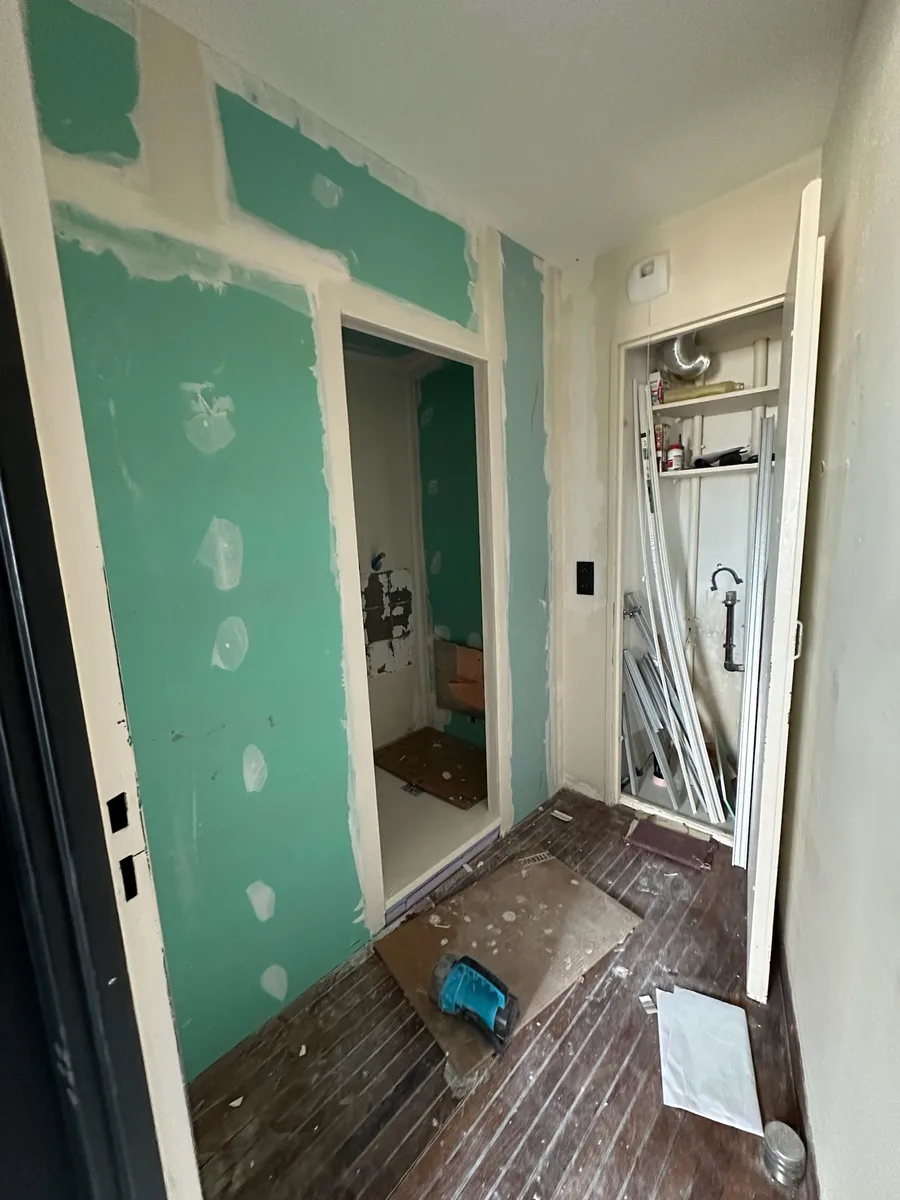
I drew the layout in 3D before placing an order. Every tile went on the plan, every cut was worked out and every corner resolved on screen. We knew exactly how many pieces to buy.
The tiler was twenty-two. He’d won a competition in his trade. I forget which one, but you could see it in the way he worked. The steady hand, the patience with the cuts, the way he’d go back over a piece until it fitted just right.
The plumber poured the base and prepared the drains. A specialist fitted the waterproof panels behind the tiles to keep moisture out of the structure. We also had to sort out the electrics, fit a drain that could take the heat, deal with ventilation and put in a glass door designed to hold in the steam.
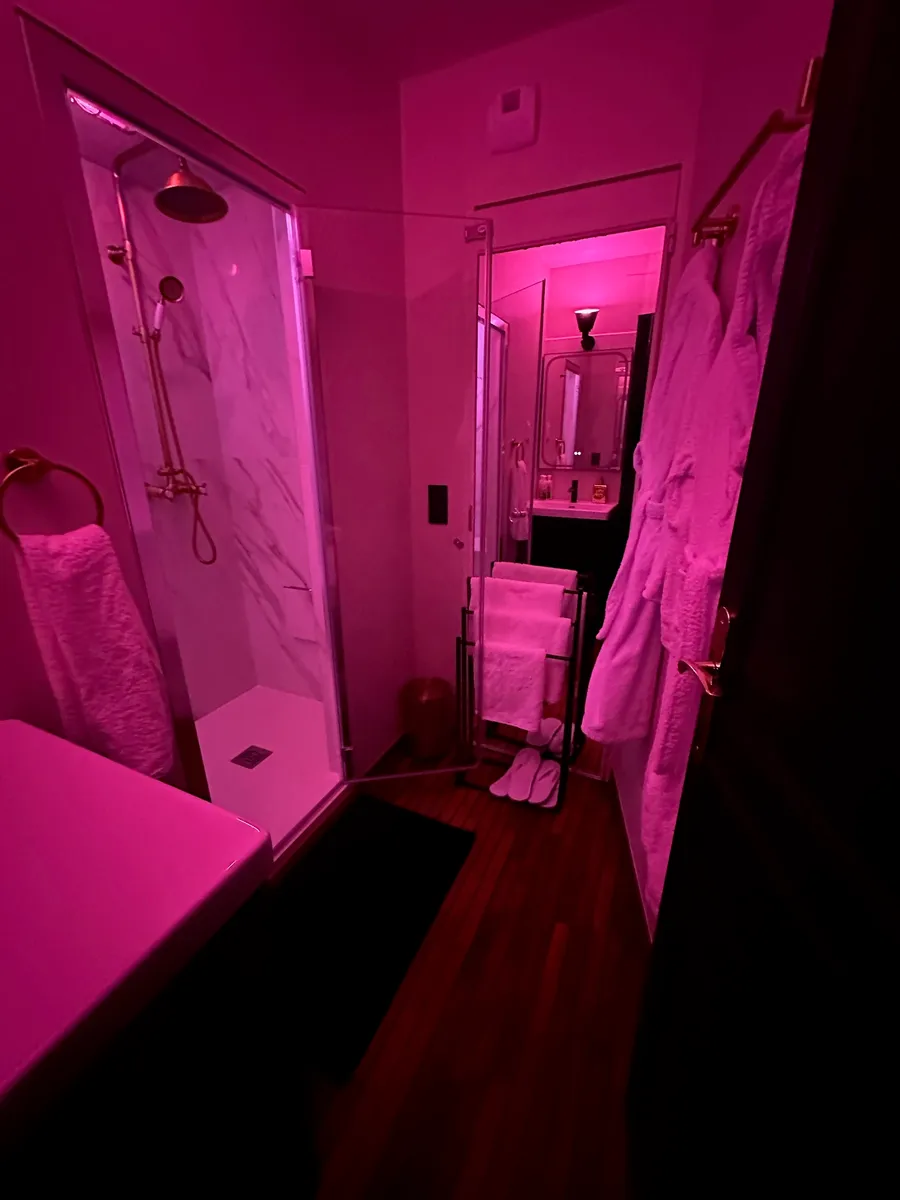
Teak underfoot, laid like a boat deck. Because it stands up to water and because of how it feels on bare feet.
A generator the plumbers were new to
I chose a steam generator that was new at the time.
The plumbers on the job had never installed one. The unit combined controls for the coloured lighting with a diffuser for the oils. That gave me more control and took up less space.
We went through the manual and talked through how it worked. There’s an awkward moment on a job like this. You’re asking people who know their trade to work with something they’ve never seen, simply because you chose it.
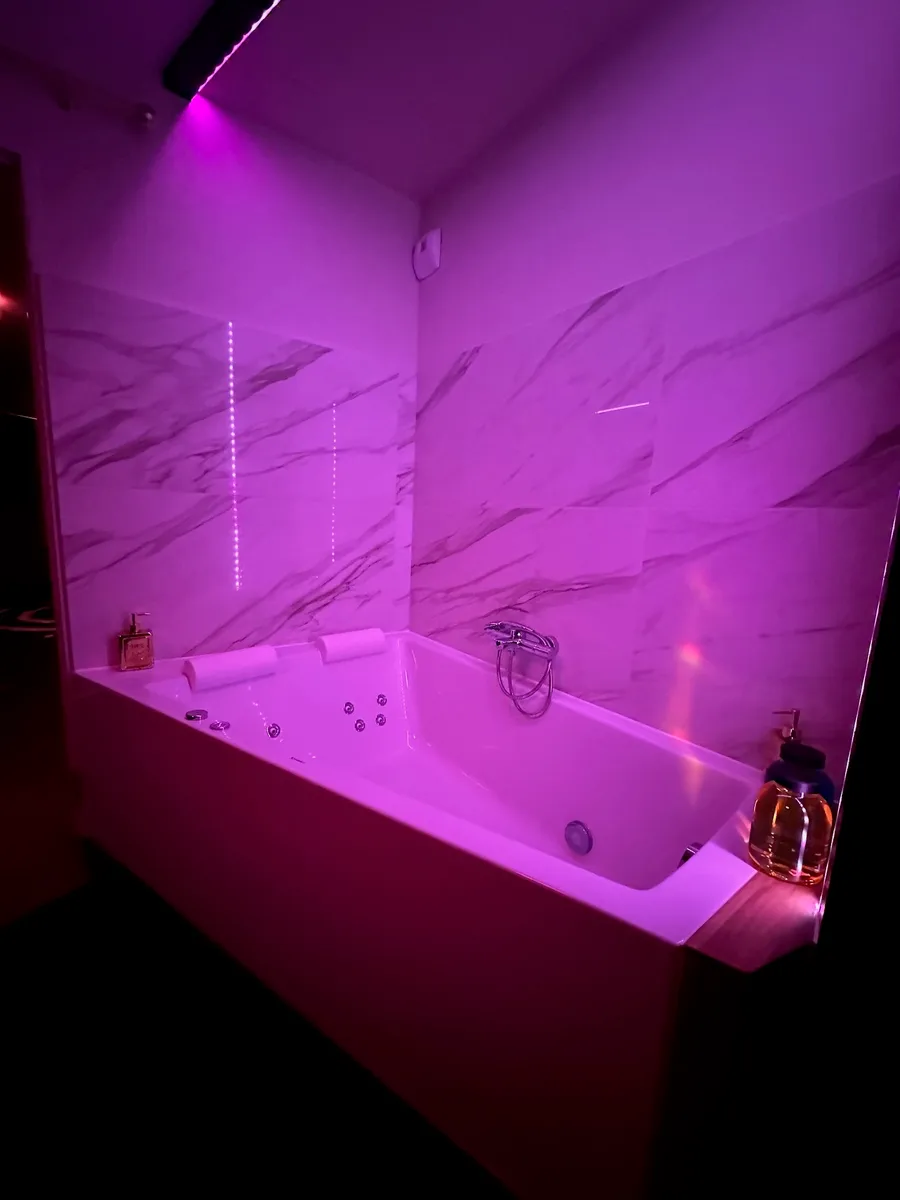
But I wanted to be able to change the colour in the steam and in the water, without another box on the wall.
The day the power went out
Everything was in place. Everything was connected. We switched it on.
The breaker tripped.
The generator draws 3,500 watts when it starts. The apartment had a 6 kVA supply. Between the generator, the whirlpool bath and everything else, it wasn’t enough.
We asked for 12 kVA. A technician from Enedis, the electricity network operator, came out and spent the morning on it. He took readings on every floor to work out what the copper conductors running up the tower from the ground floor could handle. They’d been sized at a time when no one imagined a steam room on the twenty-ninth floor.
We had an answer before noon. Twelve, no. Nine, yes.
Nine would do.
We’d worked out what the suite could draw, hour by hour, appliance by appliance. The steam, the hot water, the jets, the kitchen. Everything that might be on at once on a winter evening. On paper, it held up.
It still does.
What guests see
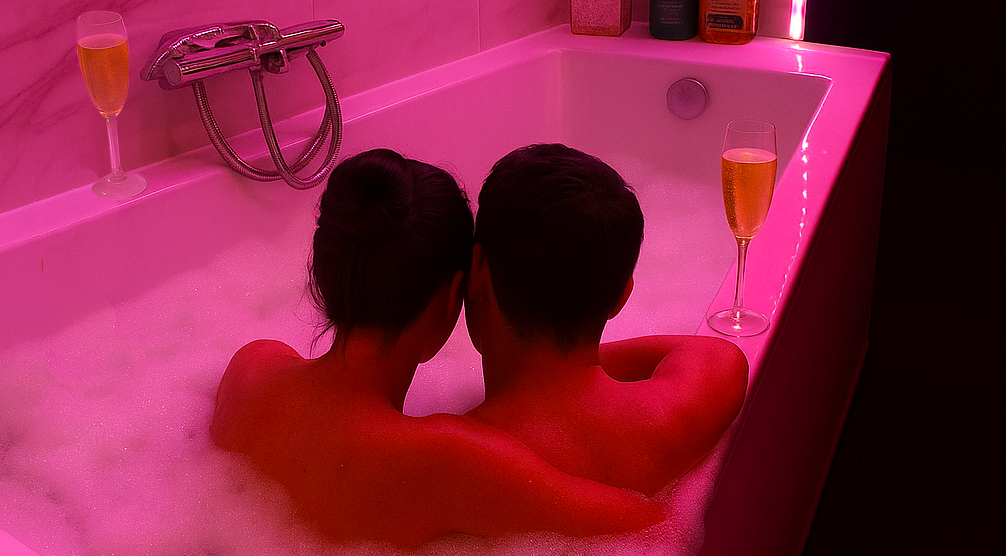
Guests arriving at Love Horizons see a glass door, a bench, teak underfoot and light shifting from red to blue through the steam. They fill the tub themselves. We empty it after each use, so every bath starts with fresh water. A simple thing and one I was set on from the start.
I’m glad that’s what guests see. A job done well is one you can no longer see.


Love Horizons
Discover our private spa
Explore the Love Horizons whirlpool bath and steam room on the 29th floor of Les Horizons in Rennes.
Direct booking · Love Horizons rate